REVIEW 3 major objections 4 minor 32 references
A Synthetic 3D Gear Dataset for Manufacturing Quality Inspection (MFGNet-Gear)
T0 review · 3 major / 4 minor · reviewed 2026-08-02 · deepseek-v4-flash
Pith's one-line read MFGNet-Gear provides a public, class-balanced synthetic benchmark of 24,000 paired gear meshes and point clouds spanning 12 designs and 4 quality classes, generated by a reproducible parametric CAD-to-point-cloud pipeline.
desk verdict A useful, genuinely public synthetic gear dataset with credible file-level validation, but the geometric-accuracy claim as written contradicts the stated OD perturbation and normalization, so the paper needs a substantive revision before it should be accepted. read the letter →
The pith
A machine-rendered reading of the paper's core claim, the machinery that carries it, and where it could break.
The reading
What carries the argument
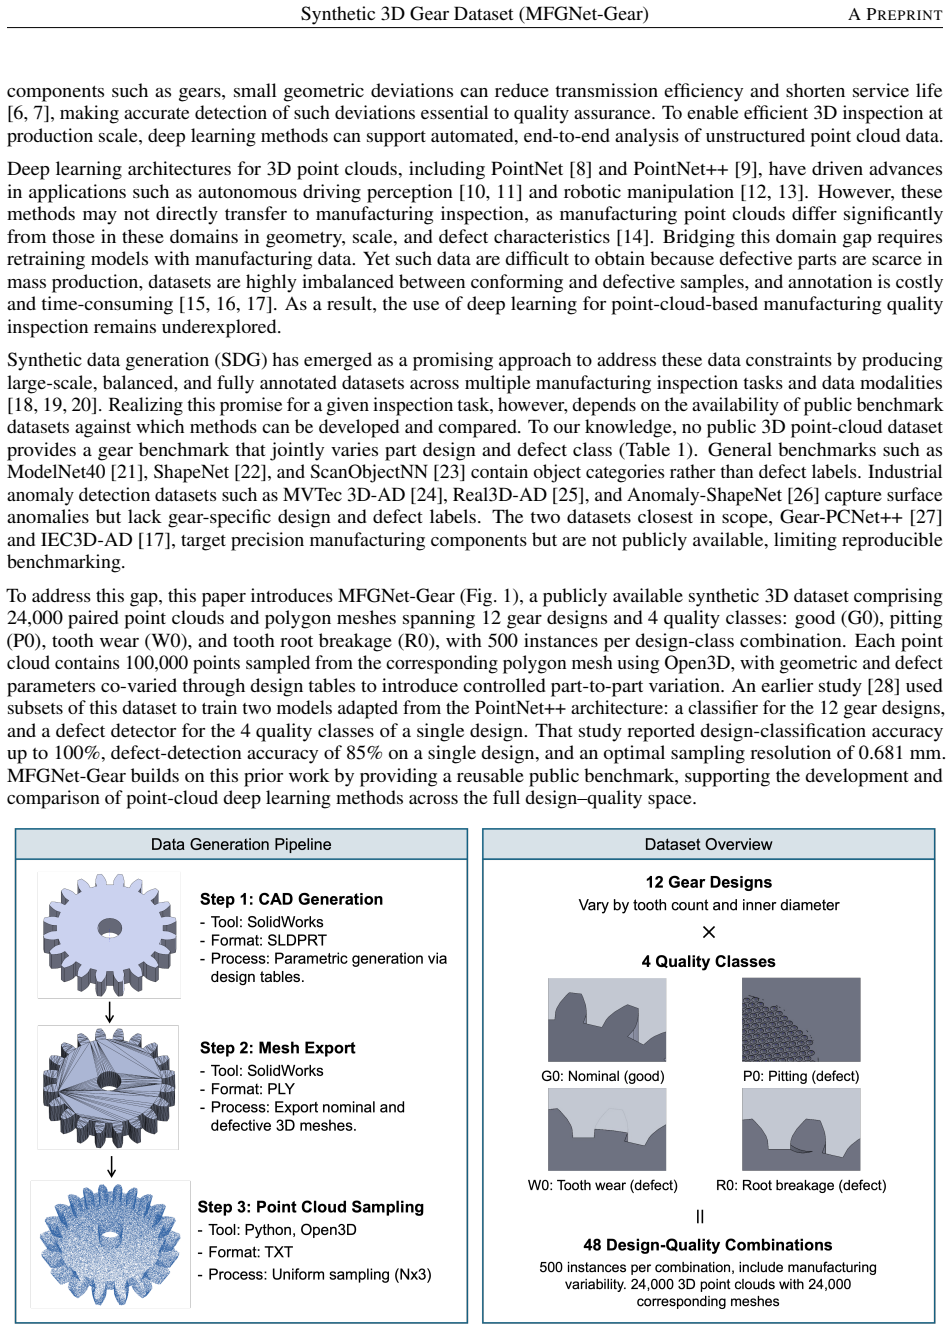
The central mechanism is a parametric CAD-to-point-cloud generation pipeline: design tables specify eight geometric parameters per gear (e.g., outside diameter, number of teeth, inner diameter), perturbed by ±0.0254 mm to mimic manufacturing tolerances; ten defect parameters are sampled from uniform or normal distributions to create pitting, tooth wear, and tooth root breakage morphologies; parametric CAD software produces PLY meshes; and a point-cloud sampling library uniformly draws 100,000 points per mesh, normalizes them to the unit sphere, and saves them as N×3 coordinate files. This pipeline is what lets design and quality be co-varied in a controlled, reproducible way, and it is the l
What would settle it
Run the released validation script on a fresh download: if any design-quality subfolder does not contain exactly 500 paired mesh/point-cloud files, or if the recovered outside diameter mean absolute error exceeds roughly 0.007 mm across designs, the completeness and accuracy claims fail. For the transfer value, train a defect detector solely on MFGNet-Gear and evaluate it on a small set of real gear point clouds with known labels; chance-level or near-chance accuracy would show the synthetic defect distributions are not representative enough for real-world deployment.
Extended reading notes
Core claim
On its own terms, the paper claims to deliver and validate MFGNet-Gear, a public synthetic dataset of 24,000 paired polygon meshes and 100,000-point point clouds covering 12 gear designs and 4 quality classes: good, pitting, tooth wear, and tooth root breakage. The validation shows that every design-quality subfolder contains exactly 500 paired files, 100% of point clouds and 99.96% of meshes pass structural integrity checks, the mean surface-to-point distance is 0.18 mm against a theoretical uniform-spacing value of 0.36 mm, the outside diameter is recovered with a mean absolute error of 0.0067 mm, and the tooth count is recovered exactly for all designs. The authors acknowledge that the 10
Load-bearing premise
The defect parameter distributions are based on engineering judgment rather than measured failure data, so the synthetic pitting, tooth wear, and root-breakage morphologies may not match real gear defects closely enough for models trained on this dataset to transfer to actual manufacturing inspection.
Editorial extensions
If this is right
- If the dataset is as described, researchers gain a public, class-balanced benchmark for point-cloud-based gear inspection, enabling direct comparison of defect-detection and design-classification methods.
- The joint variation of design and quality classes allows separate evaluation of whether models are distinguishing design geometry from defect morphology, a question that existing general or anomaly-detection datasets cannot answer.
- The controlled parameter perturbations enable systematic studies of model sensitivity to sampling resolution, noise, and defect severity, which are relevant for metrology-oriented machine learning.
- The 24,000-part scale with balanced defect classes provides a testbed for handling rare defect types without the class imbalance that plagues real production data.
- The reproducible pipeline can be extended to other precision component designs, making the approach a template for synthetic data generation beyond gears.
Reading between the lines
- If the synthetic defect morphologies are too clean or too idealized relative to real gear damage, models trained on MFGNet-Gear may not transfer to production scanners; a useful next step would be a real-scan benchmark with matched defect labels to quantify the sim-to-real gap.
- The unit-sphere normalization, while convenient for learning, removes absolute scale information that some inspection tasks (e.g., measuring actual wear depth) would need; downstream users may need to retain original coordinates for such tasks.
- Because each instance carries a single quality label, the dataset does not represent concurrent failure modes that occur in service; extending to multi-label defects would increase realism, as the authors note.
- The benign pitting meshing artifacts at sub-millimeter pit cavities hint at the resolution limit of the CAD tessellation; this could matter for detecting very fine pitting, and a version with denser mesh tessellation might be worth testing.
Editorial analysis
A structured set of objections, weighed in public.
Referee Report
Summary. The manuscript describes MFGNet-Gear, a synthetic 3D gear dataset consisting of 24,000 paired polygon meshes and point clouds, spanning 12 gear designs and 4 quality classes (good, pitting, tooth wear, tooth-root breakage), with 500 instances per design-quality combination. Gears are generated in SolidWorks using parametric design tables; dimensional parameters are perturbed by ±0.0254 mm; defects are sampled from parametric distributions. Point clouds are produced by uniform sampling of 100,000 points per mesh with Open3D and are normalized to the unit sphere. The paper reports four validation checks: file completeness, structural integrity, sampling fidelity, and geometric accuracy (outside diameter MAE 0.0067 mm and exact tooth count). The dataset and pipeline scripts are publicly released.
Significance. If the claims are accurate, MFGNet-Gear fills a real gap: it is, to my knowledge, the only public 3D point-cloud dataset that jointly varies gear design and multiple defect classes with a fully reproducible generation pipeline. The manuscript's strengths are its concrete artifact claims—file counts, folder structure, PLY/TXT formats, DOI, GitHub repository, and a validation script—and the fact that several checks are machine-verifiable. The global geometry validation (tooth count exact, OD close to nominal) and the honest disclosure of the 10 imperfect pitting meshes are commendable. However, the paper's central validation claim is weakened by an internal inconsistency between the stated dimensional perturbation and the reported OD accuracy, and by the lack of any validation of the defect geometry, which is the component that gives the dataset its purpose. These issues are fixable with clarification and additional checks, but they are load-bearing for the paper's claim that the dataset is validated against its design specification.
major comments (3)
- [§2.1, §3, Table 4] There is a direct numerical contradiction between the stated dimensional perturbation and the reported OD validation. Section 2.1 says a perturbation of ±0.0254 mm is applied to each geometric parameter in the design tables; Table 4 reports OD MAE of 0.0067 mm and a maximum error of 0.0349 mm against the nominal design value. If the outside diameter itself is perturbed as U(−0.0254,0.0254), the expected mean absolute deviation from nominal is about 0.0127 mm and the maximum absolute deviation cannot exceed 0.0254 mm. The reported MAE is roughly half the expected value, and the reported maximum exceeds the perturbation bound. This suggests either that OD is not actually perturbed, that the comparison is made against the perturbed OD rather than the nominal table value, or that the validation is performed on data other than the released point clouds. The manuscript must state precisely whi
- [§2.3, §3] The manuscript says in Section 2.3 that the released point clouds are normalized to the unit sphere, yet Section 3 states that the OD was verified on 'millimeter-scale point clouds sampled from each mesh.' Absolute OD in millimeters cannot be recovered from unit-sphere-normalized TXT files. If the validation used the PLY meshes or a separate unnormalized sampling, that is not stated in the validation description. This is a reproducibility issue: a user following the paper and the released validation script cannot determine which files support the reported OD numbers. Please clarify the exact validation pipeline and, if possible, apply the check to the released data or explicitly state that the check is performed before normalization.
- [§3] The geometric validation checks only two global features—outside diameter and tooth count—and does not validate any of the defect parameters in Table 3, such as pitting radius, wear extent, or root-breakage geometry. Since the dataset's stated purpose is defect detection and the defect parameter distributions are the main mechanism for generating defective classes, the paper should verify at least a sample of generated defects against the intended parameter values (e.g., by fitting or measuring pitting size on the meshes). Without this, the claim that the dataset 'represents' the three defect morphologies in a controlled, quantitative way is not substantiated by the validation section.
minor comments (4)
- [§2.2, Table 3] The notation for ToothTail is inconsistent with the rest of the table: it is written as U(21.875,0.117), which appears to be a narrow interval or possibly a mis-specified normal distribution, while the other tooth-root breakage parameters follow normal distributions. Please clarify the intended distribution and its notation.
- [§3] The validation of 'unique coordinates' and 'closed surface with no boundary edges' is described as passing for 24,000 and 23,990 files respectively, but the relationship between the 10 failed meshes and the corresponding point clouds is not discussed. The text says these artifacts do not affect sampling; if true, please state explicitly that all 10 corresponding point clouds were sampled and passed.
- [§3] The sampling-fidelity metric (mean surface-to-point distance 0.18 mm vs. theoretical spacing 0.36 mm) is plausible, but the paper should state whether this is the mean nearest-surface-point distance over all surface positions or over the sampled points. The current phrasing is ambiguous.
- [§5] The limitations paragraph appropriately acknowledges the lack of empirical defect inventories and sensor noise, but these are central to the dataset's transferability. Consider adding a short 'intended use' paragraph clarifying that the current version is for algorithmic development and benchmarking, not for direct deployment without domain adaptation.
Circularity Check
Minor self-citation in sampling-density justification; core dataset claims are internally validated and not circular.
-
self citation load bearing
[Section 2.3 (3D mesh and point cloud generation); also Section 1, paragraph 5, citing [28]]
"The 100,000-point sampling density is comparable to the output of commercial industrial-grade 3D scanners and was shown in prior work [28] to capture geometric features sufficient for classification while remaining computationally tractable for PointNet-based architectures."
The only cited support for the 100,000-point density and the 'optimal' 0.681 mm resolution is prior work [28] by the same authors (Mei, Conway, Bimrose, King, Shao) that was trained on subsets of this same MFGNet-Gear dataset. The justification is therefore self-referential rather than an independent first-principles derivation: the prior result was obtained on the very data whose configuration it is used to validate. This is a minor design-decision citation, not a load-bearing part of the dataset's completeness, file integrity, or geometric-accuracy claims, which are independently checked against file counts and design tables.
full rationale
The paper is a dataset-description paper rather than a predictive derivation. Its central claims—24,000 files, 500 per design-quality combination, paired meshes and point clouds, and geometric fidelity—are verified by validation scripts against file listings, PLY/TXT parsing, uniform-sampling theory (mean surface-to-point distance ~0.18 mm vs. half the theoretical spacing of 0.36 mm), and recovery of OD/tooth count against the design tables. These checks are self-contained and do not reduce to fitted parameters or to the paper's own conclusions. The acknowledged limitation that defect parameter distributions are 'based on engineering judgment rather than empirical defect inventories' is an explicit external-validity caveat, not a circular step. The only self-citation concern is the use of prior work [28] to justify the 100,000-point sampling density and an 'optimal' resolution; because that prior work itself used subsets of this dataset, the citation is self-referential, but it is not load-bearing for the dataset's existence or internal validity. There is also a reproducibility inconsistency between the stated ±0.0254 mm perturbation and the reported OD MAE of 0.0067 mm, and between unit-sphere-normalized TXT files and mm-scale OD recovery; these are correctness/reproducibility issues, not circularity. Overall, the core derivation is independent, with one minor non-load-bearing self-citation, giving a score of 2.
Assumptions & free parameters
free parameters (5)
- Tolerance perturbation δ = ±0.0254 mm =
±0.0254 mm (0.001 in)
- Pitting parameters (dentR, pittingR, pittingAngle, pittingDist) =
dentR~U(0.05,0.1), pittingR~U(1,3), pittingAngle~U(0,360), pittingDist range
- Tooth wear parameter (ToothLossDist) =
U(0,0.5(OD−Den.))
- Tooth-root breakage parameters (ToothDepth, ToothDist1, ToothDist2, ToothWidth, ToothTail) =
N(2.9,0.3), N(1.1,0.2), N(1.1,0.2), 0.81, U(21.875/34.375/46.875,0.117)
- Point-cloud sampling density =
100,000 points per mesh
assumptions (6)
- domain assumption SolidWorks 2021 macro exports polygon meshes that faithfully represent the parametric CAD geometry
- domain assumption Open3D uniform surface sampling yields points on the CAD surface with expected nearest-neighbor spacing sqrt(A/N)
- domain assumption The ISO 1328-1 tolerance magnitude justifies the ±0.0254 mm perturbation as manufacturing variation
- ad hoc to paper Defect parameter distributions in Table 3 represent physical failure modes
- domain assumption A 100,000-point sampling density is sufficient to capture defects for point-cloud deep learning
- standard math Uniform random points on a surface have mean surface-to-nearest-point distance about half the mean inter-point spacing sqrt(A/N)
Cite this review
Pith. "Pith review of A Synthetic 3D Gear Dataset for Manufacturing Quality Inspection (MFGNet-Gear)." pith.science (2026). https://pith.science/paper/Z4N2M2UD
@misc{pith2026260716288,
  author       = {Pith},
  title        = {Pith review of: A Synthetic 3D Gear Dataset for Manufacturing Quality Inspection (MFGNet-Gear)},
  year         = {2026},
  howpublished = {\url{https://pith.science/paper/Z4N2M2UD}},
  note         = {Machine review of arXiv:2607.16288}
}
abstract
Quality control in smart manufacturing increasingly relies on data-driven methods, particularly deep learning, to automate the inspection of manufactured parts. Recent advances in three-dimensional (3D) metrology have enabled fine-scale assessment of dimensional accuracy, surface quality, and shape conformity. However, deep learning methods for point-cloud-based inspection require large volumes of labeled data covering part designs and defect types, which are costly and time-consuming to obtain. Moreover, defective parts are intrinsically rare in mass production, and the resulting class imbalance can degrade model performance and make rare defect types difficult to detect. Synthetic data generation (SDG) offers a promising approach to address these challenges by producing large, balanced, and fully annotated datasets. Yet, applying SDG to precision components requires representing part geometry and defect morphology parametrically, so that design and quality can be co-varied. This article describes MFGNet-Gear, a publicly available synthetic 3D dataset comprising 24,000 paired polygon meshes and point clouds across 12 gear designs and 4 quality classes, with 500 instances per design-quality combination. Gear geometries are generated with parametric computer-aided design software, with dimensional parameters perturbed by $\pm$0.0254 mm and defect parameters sampled from distributions representing defect morphologies. For each mesh, 100,000 points are uniformly sampled using Open3D and stored as N $\times$ 3 coordinate text files. Metadata labels identify the gear design and quality class, supporting part design classification, geometric defect detection, representation learning, and dataset benchmarking. MFGNet-Gear provides an open-source dataset for deep learning-based 3D metrology, with a reproducible generation pipeline extensible to additional part designs.
Figures


Figures from the paper (5 more)


Reference graph
Works this paper leans on
-
[1]
A review of geometric dimensioning and tolerancing (gd&t) of additive manufacturing and powder bed fusion lattices.Progress in additive manufacturing, 7(6):1297–1305, 2022
Eujin Pei, Israt Kabir, Tomislav Breški, Damir Godec, and Axel Nordin. A review of geometric dimensioning and tolerancing (gd&t) of additive manufacturing and powder bed fusion lattices.Progress in additive manufacturing, 7(6):1297–1305, 2022
2022
-
[2]
Richard Buswell, Jie Xu, Daniel De Becker, James Dobrzanski, John Provis, John Temitope Kolawole, and Peter Kinnell. Geometric quality assurance for 3d concrete printing and hybrid construction manufacturing using a standardised test part for benchmarking capability.Cement and Concrete Research, 156:106773, 2022
2022
-
[3]
Optical metrology for digital manufacturing: a review.The International Journal of Advanced Manufacturing Technology, 120(7):4271– 4290, 2022
Sofia Catalucci, Adam Thompson, Samanta Piano, David T Branson III, and Richard Leach. Optical metrology for digital manufacturing: a review.The International Journal of Advanced Manufacturing Technology, 120(7):4271– 4290, 2022
2022
-
[4]
Research on product surface quality inspection technology based on 3d point cloud.Advances in Mechanical Engineering, 15(3):16878132231159523, 2023
Lintao Huo, Ying Liu, Yutu Yang, Zilong Zhuang, and Mengmeng Sun. Research on product surface quality inspection technology based on 3d point cloud.Advances in Mechanical Engineering, 15(3):16878132231159523, 2023
2023
-
[5]
Data-driven intelligent 3d surface measurement in smart manufacturing: review and outlook.Machines, 9(1):13, 2021
Yuhang Yang, Zhiqiao Dong, Yuquan Meng, and Chenhui Shao. Data-driven intelligent 3d surface measurement in smart manufacturing: review and outlook.Machines, 9(1):13, 2021
2021
-
[6]
Tooth bending fatigue failures in gears.Engineering Failure Analysis, 3(3):219–225, 1996
PJL Fernandes. Tooth bending fatigue failures in gears.Engineering Failure Analysis, 3(3):219–225, 1996
1996
-
[7]
Surface contact fatigue failures in gears.Engineering Failure Analysis, 4(2):99–107, 1997
PJL Fernandes and C McDuling. Surface contact fatigue failures in gears.Engineering Failure Analysis, 4(2):99–107, 1997
1997
-
[8]
Pointnet: Deep learning on point sets for 3d classification and segmentation
Charles R Qi, Hao Su, Kaichun Mo, and Leonidas J Guibas. Pointnet: Deep learning on point sets for 3d classification and segmentation. InProceedings of the IEEE conference on computer vision and pattern recognition, pages 652–660, 2017
2017
Show all 32 references
-
[9]
Pointnet++: Deep hierarchical feature learning on point sets in a metric space.Advances in neural information processing systems, 30, 2017
Charles Ruizhongtai Qi, Li Yi, Hao Su, and Leonidas J Guibas. Pointnet++: Deep hierarchical feature learning on point sets in a metric space.Advances in neural information processing systems, 30, 2017
2017
-
[10]
Spotting the unexpected (stu): A 3d lidar dataset for anomaly segmentation in autonomous driving
Alexey Nekrasov, Malcolm Burdorf, Stewart Worrall, Bastian Leibe, and Julie Stephany Berrio Perez. Spotting the unexpected (stu): A 3d lidar dataset for anomaly segmentation in autonomous driving. InProceedings of the Computer Vision and Pattern Recognition Conference, pages 1...
2025
-
[11]
Visual point cloud forecasting enables scalable autonomous driving
Zetong Yang, Li Chen, Yanan Sun, and Hongyang Li. Visual point cloud forecasting enables scalable autonomous driving. InProceedings of the IEEE/CVF Conference on Computer Vision and Pattern Recognition, pages 14673–14684, 2024
2024
-
[12]
Lift3d policy: Lifting 2d foundation models for robust 3d robotic manipulation
Yueru Jia, Jiaming Liu, Sixiang Chen, Chenyang Gu, Zhilve Wang, Longzan Luo, Xiaoqi Li, Pengwei Wang, Zhongyuan Wang, Renrui Zhang, et al. Lift3d policy: Lifting 2d foundation models for robust 3d robotic manipulation. InProceedings of the Computer Vision and Pattern Recogniti...
2025
-
[13]
Anygrasp: Robust and efficient grasp perception in spatial and temporal domains.IEEE Transactions on Robotics, 39(5):3929–3945, 2023
Hao-Shu Fang, Chenxi Wang, Hongjie Fang, Minghao Gou, Jirong Liu, Hengxu Yan, Wenhai Liu, Yichen Xie, and Cewu Lu. Anygrasp: Robust and efficient grasp perception in spatial and temporal domains.IEEE Transactions on Robotics, 39(5):3929–3945, 2023
2023
-
[14]
Advancements in point cloud-based 3d defect classification and segmentation for industrial systems: A comprehensive survey.Information Fusion, 112:102575, 2024
Anju Rani, Daniel Ortiz-Arroyo, and Petar Durdevic. Advancements in point cloud-based 3d defect classification and segmentation for industrial systems: A comprehensive survey.Information Fusion, 112:102575, 2024
2024
-
[15]
A comprehensive survey for real-world industrial surface defect detection: Challenges, approaches, and prospects.Journal of Manufacturing Systems, 84:152–172, 2026
Yuqi Cheng, Yunkang Cao, Haiming Yao, Wei Luo, Cheng Jiang, Hui Zhang, and Weiming Shen. A comprehensive survey for real-world industrial surface defect detection: Challenges, approaches, and prospects.Journal of Manufacturing Systems, 84:152–172, 2026
2026
-
[16]
Yinan Wang, Wenbo Sun, Jionghua Jin, Zhenyu Kong, and Xiaowei Yue. Mvgcn: Multi-view graph convolutional neural network for surface defect identification using three-dimensional point cloud.Journal of Manufacturing Science and Engineering, 145(3):031004, 2023
2023
-
[17]
Iec3d-ad: A 3d dataset of industrial equipment components for unsupervised point cloud anomaly detection.arXiv preprint arXiv:2511.03267, 2025
Bingyang Guo, Hongjie Li, Ruiyun Yu, Hanzhe Liang, and Jinbao Wang. Iec3d-ad: A 3d dataset of industrial equipment components for unsupervised point cloud anomaly detection.arXiv preprint arXiv:2511.03267, 2025
2025
-
[18]
Synthetic data generation in smart manufacturing applications: A systematic review.SSRN Electronic Journal, preprint
Ruo-Syuan Mei, Guangze Li, Sixian Jia, Lu Huang, Li-Wei Shih, Jorge Arinez, Jeffery Abell, and Chenhui Shao. Synthetic data generation in smart manufacturing applications: A systematic review.SSRN Electronic Journal, preprint. Available at SSRN: http://dx.doi.org/10.2139/ssrn....
2025 doi
-
[19]
Enhancing manufacturing operations with synthetic data: a systematic framework for data generation, accuracy, and utility.Frontiers in Manufacturing Technology, 4:1320166, 2024
Vishnupriya Buggineni, Cheng Chen, and Jaime Camelio. Enhancing manufacturing operations with synthetic data: a systematic framework for data generation, accuracy, and utility.Frontiers in Manufacturing Technology, 4:1320166, 2024
2024
-
[20]
Ruo-Syuan Mei, Sixian Jia, Guangze Li, Soo Yeon Lee, Brian Musser, William Keller, Sreten Zakula, Jorge Arinez, and Chenhui Shao. Hybrid synthetic data generation with domain randomization enables zero-shot vision-based part inspection under extreme class imbalance.Journal of ...
2026
-
[21]
3d shapenets: A deep representation for volumetric shapes
Zhirong Wu, Shuran Song, Aditya Khosla, Fisher Yu, Linguang Zhang, Xiaoou Tang, and Jianxiong Xiao. 3d shapenets: A deep representation for volumetric shapes. InProceedings of the IEEE conference on computer vision and pattern recognition, pages 1912–1920, 2015
1912
-
[22]
Chang, Thomas Funkhouser, Leonidas Guibas, Pat Hanrahan, Qixing Huang, Zimo Li, Silvio Savarese, Manolis Savva, Shuran Song, Hao Su, Jianxiong Xiao, Li Yi, and Fisher Yu
Angel X. Chang, Thomas Funkhouser, Leonidas Guibas, Pat Hanrahan, Qixing Huang, Zimo Li, Silvio Savarese, Manolis Savva, Shuran Song, Hao Su, Jianxiong Xiao, Li Yi, and Fisher Yu. ShapeNet: An Information-Rich 3D Model Repository. Technical Report arXiv:1512.03012 [cs.GR], Sta...
2015 arXiv
-
[23]
Revisiting point cloud classification: A new benchmark dataset and classification model on real-world data
Mikaela Angelina Uy, Quang-Hieu Pham, Binh-Son Hua, Duc Thanh Nguyen, and Sai-Kit Yeung. Revisiting point cloud classification: A new benchmark dataset and classification model on real-world data. InInternational Conference on Computer Vision (ICCV), 2019
2019
-
[24]
The mvtec 3d-ad dataset for unsupervised 3d anomaly detection and localization.arXiv preprint arXiv:2112.09045, 2021
Paul Bergmann, Xin Jin, David Sattlegger, and Carsten Steger. The mvtec 3d-ad dataset for unsupervised 3d anomaly detection and localization.arXiv preprint arXiv:2112.09045, 2021
2021 arXiv
-
[25]
Real3d-ad: A dataset of point cloud anomaly detection.Advances in Neural Information Processing Systems, 36:30402–30415, 2023
Jiaqi Liu, Guoyang Xie, Ruitao Chen, Xinpeng Li, Jinbao Wang, Yong Liu, Chengjie Wang, and Feng Zheng. Real3d-ad: A dataset of point cloud anomaly detection.Advances in Neural Information Processing Systems, 36:30402–30415, 2023
2023
-
[26]
Towards scalable 3d anomaly detection and localization: A benchmark via 3d anomaly synthesis and a self-supervised learning network
Wenqiao Li, Xiaohao Xu, Yao Gu, Bozhong Zheng, Shenghua Gao, and Yingna Wu. Towards scalable 3d anomaly detection and localization: A benchmark via 3d anomaly synthesis and a self-supervised learning network. In Proceedings of the IEEE/CVF conference on computer vision and pat...
2024
-
[27]
Defect detection of gear parts in virtual manufacturing
Zhenxing Xu, Aizeng Wang, Fei Hou, and Gang Zhao. Defect detection of gear parts in virtual manufacturing. Visual Computing for Industry, Biomedicine, and Art, 6(1):6, 2023
2023
-
[28]
Deep learning of 3d point clouds for detecting geometric defects in gears.Manufacturing Letters, 41:1324–1333, 2024
Ruo-Syuan Mei, Christopher H Conway, Miles V Bimrose, William P King, and Chenhui Shao. Deep learning of 3d point clouds for detecting geometric defects in gears.Manufacturing Letters, 41:1324–1333, 2024
2024
-
[29]
International Standard ISO 1328-1:2013, International Organization for Standardization, Geneva, Switzerland, September 2013
Cylindrical Gears—ISO System of Flank Tolerance Classification—Part 1: Definitions and Allowable Values of Deviations Relevant to Flanks of Gear Teeth. International Standard ISO 1328-1:2013, International Organization for Standardization, Geneva, Switzerland, September 2013
2013
-
[30]
Shifeng Wu and H. S. Cheng. Sliding wear calculation in spur gears.Journal of Tribology, 115(3):493–500, 07 1993
1993
-
[31]
Open3d: A modern library for 3d data processing.arXiv preprint arXiv:1801.09847, 2018
Qian-Yi Zhou, Jaesik Park, and Vladlen Koltun. Open3d: A modern library for 3d data processing.arXiv preprint arXiv:1801.09847, 2018
2018 arXiv
-
[32]
Harris, K
Charles R. Harris, K. Jarrod Millman, Stéfan J. van der Walt, Ralf Gommers, Pauli Virtanen, David Cournapeau, Eric Wieser, Julian Taylor, Sebastian Berg, Nathaniel J. Smith, Robert Kern, Matti Picus, Stephan Hoyer, Marten H. van Kerkwijk, Matthew Brett, Allan Haldane, Jaime Fe...
2020
Reviewed August 2, 2026 · model on record in the stance chip above.
Discussion (0). Sign in to comment.