REVIEW 2 major objections 3 minor 69 references
PolyLayout: Hierarchical VLM-Guided Layout Generation Beyond Rectangular Rooms
T0 review · 2 major / 3 minor · reviewed 2026-08-12 · deepseek-v4-flash
Pith's one-line read PolyLayout claims that decoupling semantic placement from geometric solving yields room layouts that are both more plausible and perfectly in-bounds, even on irregular floor plans.
desk verdict Hybrid VLM-plus-deterministic-solver pipeline is a genuinely useful integration for applied layout generation, with an honest though narrow evaluation. read the letter →
The pith
A machine-rendered reading of the paper's core claim, the machinery that carries it, and where it could break.
The reading
What carries the argument
The load-bearing mechanism is the three-stage decoupling, anchored by two concrete objects: the functional bundle and the Stage-3 dynamic-placement solver. A functional bundle is a group of catalog items arranged by a deterministic template around a mandatory anchor piece (a bed, desk, table, sofa, seating, or bookcase), so the VLM reasons about a few composite objects rather than dozens of individual items. The solver receives each bundle's placement as a place_object call—one reference object plus one relative position from the constrained vocabulary—maps it to a candidate pose with a calculator, then tests it with the feasibility predicate $\Phi(o)$: the footprint must lie inside the floor polygon, obstruct no door or window, and overlap no placed object. If the candidate fails, the solver searches discrete offsets along the wall, re-anchors to nearby walls, and only then accepts a minimum-overlap pose or reports the item unplaced; this is the component that makes irregular boundaries and fixed openings behave as hard constraints.
What would settle it
Re-run the full 264-condition rectangular benchmark and the 440-condition non-rectangular benchmark with a different vision-language model in Stage 2, keeping the prompts, taxonomy, and solver unchanged; if success or in-bounds falls below 100 percent and 1.000, or the plausibility advantage over the two comparison systems disappears, the central result is specific to the chosen backbone rather than to the hybrid design.
Extended reading notes
Core claim
The central claim is that the completeness–validity trade-off seen in existing generators is not intrinsic: semantic quality and hard geometric compliance can be obtained together by decoupling them. Concretely, the paper argues that a fixed taxonomy can group a retail catalog into functional bundles with hand-authored internal geometry, a VLM can then choose each bundle's coarse anchor from a small closed vocabulary (wall center, corner, next to a door or window, in front of or beside a previously placed object), and a deterministic dependency-ordered solver can turn those anchors into metric poses while enforcing a feasibility predicate that requires every footprint to lie inside the floor polygon, every opening to stay clear, and zero overlap with already placed items. The reported outcomes are perfect in-bounds placement and 100-percent success on all tested settings, the best plausibility score in the controlled rectangular comparison, and graceful rather than catastrophic degradation as plans acquire openings and irregular boundaries. The paper reads the dominant remaining flaw—uncovered product types placed standalone and drifting from their functional groups—as a limitation of its hand-authored taxonomy, not of the geometric solver.
Load-bearing premise
All semantic routing rests on one vision-language model correctly reading a color-coded top-down rendering of the room and replying only in the allowed placement vocabulary; if it misreads a wall color, a corner, or an opening marker on an irregular plan, the deterministic solver can repair the pose but not the semantic error, and the paper tests only this single backbone.
Editorial extensions
If this is right
- No generated layout exits the room polygon, blocks a door or window, or overlaps an already placed object, on any tested floor-plan shape.
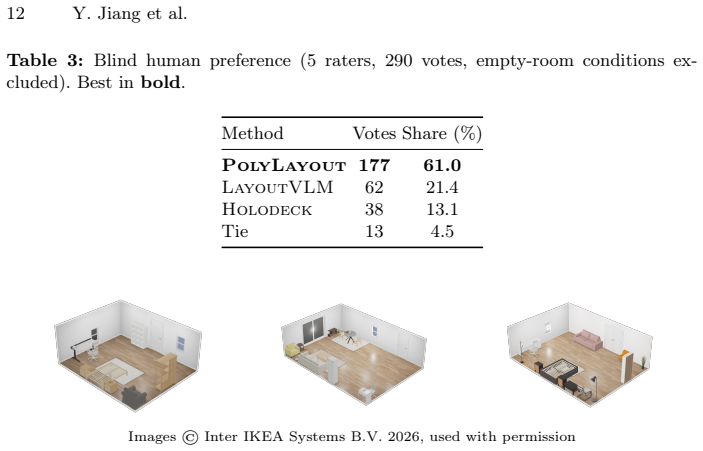
- The plausibility gain is not an artifact of the judging model: a blind human panel prefers the new layouts 61 percent of the time, and on 72 percent of conditions the panel's collective choice matches the judge's top score.
- The pipeline runs on CPU at roughly one-seventh the latency of one comparison system and about thirteen times faster than the other, making interactive retail use plausible.
- The bottleneck for further quality is the hand-authored product-type taxonomy, not the solver: items whose product type maps to no bundle role are placed standalone and can drift from their natural group.
Reading between the lines
- A direct test of the hybrid split: rerun Stage 2 with a different vision-language backbone and the same solver; if in-bounds stays 1.000 and success stays 100 percent, the geometric guarantee is backend-independent, while plausibility differences would quantify how much of the quality comes from the language model rather than the pipeline.
- The same closed-vocabulary interface (reference object plus relative position) is a natural interchange format for interactive refinement: a user's edit can be expressed as a new place_object call, and the retrieval-augmented channel is already positioned to inject retailer-specific design rules.
- The hand-authored template set is the scaling bottleneck; learning bundle templates from catalog data or from human-preference feedback could extend the method to kitchens and other appliance-driven rooms without changing the solver.
- The decoupling principle could transfer to other spatial-planning domains—retail shelf planograms, event floor plans, or warehouse staging—where coarse semantic zoning and hard geometric constraints coexist.
Editorial analysis
A structured set of objections, weighed in public.
Referee Report
Summary. PolyLayout is a three-stage hybrid layout-generation pipeline aimed at retail furniture planning. Stage 1 parses a glTF room into a floor polygon, extracts walls and openings, and deterministically clusters a catalog inventory into functional bundles using a hand-authored mapping of 212 product types to 43 roles and six area templates. Stage 2 invokes a single VLM (Gemini 2.5 Flash) four times — placement ordering, RAG-based context planning, semantic suggestion, and structured extraction — to anchor each bundle or standalone item to a room corner, wall, door, window, or previously placed object. Stage 3 deterministically converts those anchors into metric poses and accepts a pose only when Eq. (1) is satisfied (in-bounds, opening clearance, zero overlap); otherwise it searches discrete offsets (Eq. (3)) or leaves the item unplaced. On three rectangular rooms without openings, the method reports plausibility 2.74 vs 2.63 (Holodeck) and 2.49 (LayoutVLM), 100% success and in-bounds, placement ratio 0.973, and roughly 13× lower latency than LayoutVLM; a blind five-rater human study prefers PolyLayout in 61% of votes. A descriptive capability study on rectangular rooms with openings and five non-rectangular plans reports in-bounds=1.000 and completeness ≥0.95, with plausibility declining from 2.73 to 2.48 as geometry hardens.
Significance. The central geometric claim is sound: because the solver in Stage 3 accepts only poses satisfying Eq. (1), in-bounds and collision-free placement are guaranteed by construction, and unplaced items are not forced into collisions. The rectangular-room comparison is also reasonably controlled: all methods share the Gemini 2.5 Flash backbone, the plausibility gain over LayoutVLM is significant, and the human study independently supports the ranking. The paper is unusually candid about its own limitations — the same-family VLM judge (§4.2), the descriptive rather than comparative nature of the irregular-plan results (§4.5), and the eleven-room basis of the geometric conclusions (Conclusion). If the single-VLM dependency is addressed, this is a credible systems contribution for retail-scale layout generation. The principal unresolved risk is that Stage 2 is validated with exactly one VLM and without a direct measure of semantic reference correctness, so the 'beyond rectangular rooms' capability has not yet been shown to be a property of the method rather than of one model.
major comments (2)
- [Sec. 3.1, App. A, Sec. 4.5] Stage 2 routes all semantic decisions through four Gemini 2.5 Flash calls (App. A.1–A.4), and the paper provides no cross-model check and no per-call failure analysis. The extraction rules (App. A.4, rules 10–12) can repair rule violations such as a 'center' placement on a door-bearing wall, but they cannot detect a syntactically valid but semantically wrong reference, e.g., anchoring a bundle to the wrong wall or misreading a corner or wall color on an L/T/U plan. Stage 3's feasibility condition Φ in Eq. (1) verifies only geometric containment, opening clearance, and overlap; it cannot re-anchor a semantically misplaced bundle. Since the capability study in Sec. 4.5 rests entirely on this one VLM reading the color-coded polygon correctly, the headline claim that the method 'extends to irregular boundaries' is vulnerable to model-specific color/label reading. I would ask for at least one additional VLM backbone, or a direct semantic-anchor accuracy metric on the non-rectangular plans, or an ablation that removes the color-coded rendering, before treating the irregular-room claim as established.
- [Sec. 4.5 and Conclusion] The non-rectangular results are descriptive only: there is no baseline comparator, and the inherent room variety is five hand-picked plans (L, T, U, beveled, cut), with condition counts scaling by inventories and repeated runs rather than by room topology. The paper's own Conclusion states that 'all geometric conclusions rest on eleven rooms (six rectangular, five non-rectangular).' This honestly bounds the claim, but it also means the central 'beyond rectangular rooms' contribution is currently supported by a small, non-random sample. I would not require a full benchmark, but a per-plan breakdown of the Table 4 metrics (or an expanded set of irregular plans) would materially strengthen the generalization claim.
minor comments (3)
- [Sec. 4.6, Table 5] Ablation A2 (w/o RAG plan) is not statistically significant on any metric after Bonferroni correction, yet the text says RAG lets the retailer's design practice shape the layout. This practical value is plausible but not directly tested; the wording should distinguish an architectural design choice from an empirically measured benefit.
- [Sec. 4.2] The judge prompt (App. B) instructs the model to bias toward in-bounds and to pick the higher score when torn; this may compress score differences and inflate absolute plausibility. The human study mitigates the ranking claim, but the absolute 2.7x values should be interpreted with care.
- [Sec. 4.3] The Holodeck plausibility gain is only marginal (p≈0.05); the paper's wording ('marginal') is accurate, but the abstract's 'attains the highest perceptual plausibility' should perhaps note that the advantage over Holodeck is small in the VLM-judge score and is carried mainly by the human preference.
Circularity Check
No circular derivation found; the pipeline stages are decoupled and the plausibility claim is independently checked by a blind human study.
full rationale
PolyLayout is a systems paper whose claims are empirical rather than derived from a fitted model. Stage 1 clustering uses a fixed product-type taxonomy, Stage 2 uses VLM prompts with constrained output vocabulary, and Stage 3 is a deterministic geometric solver enforcing Eq. (1)-(4). No parameter is fitted to the reported benchmark and then renamed a prediction; no result is defined in terms of another result by construction; and there are no self-citations or imported uniqueness theorems. The one methodological point that could look circular is that the plausibility judge (Gemini 3.1 Pro) is a Gemini model like the generation backbone (Gemini 2.5 Flash); the paper explicitly flags this ('since both are Gemini models, a same-family bias cannot be fully excluded'), and it supplies an independent blind human preference study on 58-60 conditions in which PolyLayout is preferred in 61% of votes and is the first choice of every rater. The capability study on irregular plans is honestly labeled descriptive rather than comparative. The acknowledged limitations (hand-authored templates, single backbone, eleven rooms) are correctness risks, not circularity. I therefore find no circular step requiring the 'other' category.
Assumptions & free parameters
free parameters (4)
- Discrete search step Delta =
100 mm
- Wall deviation cap K =
W_wall/Delta, capped at 3000 mm for free-standing items
- Per-role attachment caps =
Not specified numerically
- Area-priority order =
Fixed order over six area types
assumptions (4)
- standard math Geometric median via Weiszfeld iterations yields a stable interior reference center for room polygons.
- domain assumption The VLM can correctly parse the annotated top-down rendering and emit placements within the constrained vocabulary.
- ad hoc to paper The hand-authored taxonomy (212 product types to 43 functional roles) and six area-type templates are sufficient for the IKEA catalog.
- domain assumption The VLM judge's 4-tier rubric is a valid proxy for perceptual plausibility.
Cite this review
Pith. "Pith review of PolyLayout: Hierarchical VLM-Guided Layout Generation Beyond Rectangular Rooms." pith.science (2026). https://pith.science/paper/65OMJQDN
@misc{pith2026260810838,
  author       = {Pith},
  title        = {Pith review of: PolyLayout: Hierarchical VLM-Guided Layout Generation Beyond Rectangular Rooms},
  year         = {2026},
  howpublished = {\url{https://pith.science/paper/65OMJQDN}},
  note         = {Machine review of arXiv:2608.10838}
}
read the original abstract
Generating physically plausible 3D room layouts is essential for home furnishing retail, enabling customers to visualize products in their own homes and confidently make purchasing decisions. However, a gap exists between academic research and real-world application: existing solutions primarily focus on algorithmic strategies for furniture placement, largely neglecting the non-rectangular geometries and strict door/window constraints prevalent in real homes. To bridge the gap, we introduce a hybrid, hierarchical framework tailored for retail, specifically designed to support scalable spatial planning applications. Our system decouples generation into three stages: (1) functional furniture clustering and fine-grained intra-zone placement; (2) macro-routing guided by a vision-language model (VLM) to anchor both these clustered zones and any remaining standalone furniture within diverse polygonal boundaries; and (3) rule-based optimization for collision-free micro-arrangements that respect architectural constraints. We evaluate our system on production-scale catalogs and a representative set of irregular real-world topologies. Our results show that our approach attains the highest perceptual plausibility while maintaining good geometric compliance at relatively low latency, and extends to irregular boundaries that existing methods do not natively support.
Figures


Figures from the paper (2 more)

Reference graph
Works this paper leans on
- [1]
-
[2]
Deitke, M., VanderBilt, E., Herrasti, A., Weihs, L., Ehsani, K., Salvador, J., Han, W., Kolve, E., Kembhavi, A., Mottaghi, R.: ProcTHOR: Large-scale embodied AI using procedural generation. In: NeurIPS. pp. 5982–5994 (2022)
work page 2022
-
[3]
arXiv preprint arXiv:2406.04983 (2024)
Deng, J., Chai, W., Huang, J., Zhao, Z., Huang, Q., Gao, M., Guo, J., Hao, S., Hu, W., Hwang, J.N., Li, X., Wang, G.: Citycraft: A real crafter for 3d city generation. arXiv preprint arXiv:2406.04983 (2024)
arXiv 2024
- [4]
-
[5]
Feng, W., Zhu, W., Fu, T.j., Jampani, V., Akula, A., He, X., Basu, S., Wang, X.E., Wang, W.Y.: Layoutgpt: Compositional visual planning and generation with large language models. In: NeurIPS. pp. 18225–18250 (2023)
work page 2023
-
[6]
ACM TOG31(6), 135:1–135:11 (2012)
Fisher, M., Ritchie, D., Savva, M., Funkhouser, T., Hanrahan, P.: Example-based synthesis of 3D object arrangements. ACM TOG31(6), 135:1–135:11 (2012)
work page 2012
- [7]
- [8]
Show all 69 references
-
[9]
In: Proc
Kán, P., Kaufmann, H.: Automatic furniture arrangement using greedy cost mini- mization. In: Proc. IEEE Conf. Virtual Reality and 3D User Interfaces (VR). pp. 491–498 (2018)
2018
-
[10]
In: Proc
Liu, J.H., Zhang, S.K., Zhang, C., Zhang, S.H.: Controllable procedural generation of landscapes. In: Proc. ACM Multimedia (MM). pp. 6394–6403 (2024)
2024
-
[11]
In: NeurIPS
Maillard, L., Sereyjol-Garros, N., Durand, T., Ovsjanikov, M.: Debara: Denoising- based 3d room arrangement generation. In: NeurIPS. vol. 37, pp. 109202–109232 (2024)
2024
-
[12]
ACM TOG29(6), 181:1–181:12 (2010)
Merrell, P., Schkufza, E., Koltun, V.: Computer-generated residential building lay- outs. ACM TOG29(6), 181:1–181:12 (2010)
2010
-
[13]
ACM TOG30(4), 87 (2011)
Merrell, P., Schkufza, E., Li, Z., Agrawala, M., Koltun, V.: Interactive furniture layout using interior design guidelines. ACM TOG30(4), 87 (2011)
2011
-
[14]
Paschalidou, D., Kar, A., Shugrina, M., Kreis, K., Geiger, A., Fidler, S.: Atiss: Autoregressive transformers for indoor scene synthesis34, 12013–12026 (2021)
2021
-
[15]
In: CVPR
Qi, S., Zhu, Y., Huang, S., Jiang, C., Zhu, S.C.: Human-centric indoor scene syn- thesis using stochastic grammar. In: CVPR. pp. 5899–5908 (2018)
2018
-
[16]
In: CVPR
Raistrick, A., Mei, L., Kayan, K., Yan, D., Zuo, Y., Han, B., Wen, H., Parakh, M., Alexandropoulos, S., Lipson, L., Ma, Z., Deng, J.: Infinigen indoors: Photorealistic indoor scenes using procedural generation. In: CVPR. pp. 21783–21794 (2024)
2024
-
[17]
In: CVPR
Ritchie, D., Wang, K., Lin, Y.a.: Fast and flexible indoor scene synthesis via deep convolutional generative models. In: CVPR. pp. 6182–6190 (2019)
2019
-
[18]
In: 2025 International Conference on 3D Vision (3DV)
Sun, C., Han, J., Deng, W., Wang, X., Qin, Z., Gould, S.: 3D-GPT: Procedural 3D modeling with large language models. In: 2025 International Conference on 3D Vision (3DV). pp. 1253–1263 (2025)
2025
-
[19]
In: CVPR
Sun, F.Y., Liu, W., Gu, S., Lim, D., Bhat, G., Tombari, F., Li, M., Haber, N., Wu, J.: LayoutVLM: Differentiable optimization of 3D layout via vision-language models. In: CVPR. pp. 29469–29478 (2025) 16 Y. Jiang et al
2025
-
[20]
In: CVPR
Tang,J.,Nie,Y.,Markhasin,L.,Dai,A.,Thies,J.,Nießner,M.:Diffuscene:Denois- ing diffusion models for generative indoor scene synthesis. In: CVPR. pp. 20507– 20518 (2024)
2024
-
[21]
ACM TOG37(4), 70:1–70:14 (2018)
Wang, K., Savva, M., Chang, A.X., Ritchie, D.: Deep convolutional priors for indoor scene synthesis. ACM TOG37(4), 70:1–70:14 (2018)
2018
-
[22]
In: 2021 International Conference on 3D Vision (3DV)
Wang, X., Yeshwanth, C., Nießner, M.: Sceneformer: Indoor scene generation with transformers. In: 2021 International Conference on 3D Vision (3DV). pp. 106–115 (2021)
2021
-
[23]
In: CVPR
Yang, Y., Sun, F.Y., Weihs, L., VanderBilt, E., Herrasti, A., Han, W., Wu, J., Haber, N., Krishna, R., Liu, L., Callison-Burch, C., Yatskar, M., Kembhavi, A., Clark, C.: Holodeck: Language guided generation of 3d embodied AI environments. In: CVPR. pp. 16277–16287 (2024)
2024
-
[24]
ACM TOG30(4), 86 (2011)
Yu, L.F., Yeung, S.K., Tang, C.K., Terzopoulos, D., Chan, T.F., Osher, S.J.: Make it home: automatic optimization of furniture arrangement. ACM TOG30(4), 86 (2011)
2011
-
[25]
IEEE TVCG22(2), 1138–1148 (2015)
Yu, L.F., Yeung, S.K., Terzopoulos, D.: The clutterpalette: An interactive tool for detailing indoor scenes. IEEE TVCG22(2), 1138–1148 (2015)
2015
-
[26]
Placement Ordering
Zhang, S.H., Zhang, S.K., Xie, W.Y., Luo, C.Y., Yang, Y.L., Fu, H.: Fast 3d indoor scene synthesis by learning spatial relation priors of objects. IEEE TVCG28(9), 3082–3092 (2022) PolyLayout 17 Supplementary Material This supplementary material provides the full prompt templat...
2022
-
[27]
of Walls: {nr_walls} Walls: {walls_dimensions_query} Window(s): {window_information} Door(s): {door_information} ---------------- CURRENT LAYOUT ----------------
Room Context Room Type: {room_type} Nr. of Walls: {nr_walls} Walls: {walls_dimensions_query} Window(s): {window_information} Door(s): {door_information} ---------------- CURRENT LAYOUT ----------------
-
[28]
Current Layout Top-Down View: You are provided with a top-down image of the room showing its current state. Furniture can come in two different forms: -Single furniture item: A single piece of furniture -Bubble: A group of single furniture items with a fixed position relative ...
-
[29]
Base all placements on room dimensions, existing furniture, and good design principles
-
[30]
Place large elements ,→first then smaller elements
If multiple elements are provided, place them in a logical sequence. Place large elements ,→first then smaller elements. If you want to position one object relative to ,→another, make sure the reference object is placed earlier in the order
-
[31]
For each element, provide a clear placement explanation wrapped in ‘<reas>...</reas>‘ ,→tags **only**
-
[32]
You can reference: - Existing or previously placed elements -- Room itself: "room" - Wall: [{wall_list}] - Window: [{window_list}] - Door: [{door_list}]
-
[33]
in front
Valid positions relative to the **reference object**: - If reference object is existing or previously placed furniture: the reference position ,→should be chosen from ["in front", "left side", "right side", "on", "under"]. - If reference object is wall: the reference position ...
-
[34]
If furniture to be placed is a large piece, it should be placed with respect to the wall ,→or room, not with respect to other furniture
-
[35]
Only one reference object is allowed per ,→placement
Be precise and avoid vague spatial terms. Only one reference object is allowed per ,→placement
-
[37]
hang" as the position. ,→They CANNOT use other furniture as reference or use
Wall-mounted items MUST use a wall as their reference object with "hang" as the position. ,→They CANNOT use other furniture as reference or use "on" relationship. OVERLAP PREVENTION: Assign a unique placement to every furniture item. Identical placements ,→cause items to occup...
-
[38]
Choose an appropriate placement relative to one valid reference
-
[39]
For each wall-mounted item in the wall-mounted items list, do the following:
Justify the placement in a single ‘<reas>...</reas>‘ block. For each wall-mounted item in the wall-mounted items list, do the following:
-
[40]
Choose the most appropriate wall to hang it on
-
[41]
Structured Extraction
Justify the wall choice in a single ‘<reas>...</reas>‘ block. IMPORTANT: Generate exactly one ‘<reas>‘ per bubble, one ‘<reas>‘ per single furniture item, ,→and one ‘<reas>‘ per wall-mounted item. Do NOT generate ‘<reas>‘ blocks for ,→individual furniture items inside a bubble...
-
[42]
element name
Use the exact format below for each element placement: <func> place_object("element name", [length, height, width], ["reference object"], ,→["relative position"]) </func>
-
[43]
Valid reference objects: - Previously placed furniture or bubbles (names must exactly match those from the input ,→lists or suggestions) - Walls: [{wall_list}] - Room: "room" - Windows: [{window_list}] - Doors: [{door_list}]
-
[44]
in front
Valid relative positions based on reference type: - If the reference object is furniture or a bubble: ["in front", "left side", "right ,→side", "on", "under"] (Note: This is typically for single furniture, not bubbles). - If the reference object is room: [{corner_list}] - If t...
-
[45]
If the element size is not specified, use: [0, 0, 0]
-
[46]
PolyLayout 23
Use only one reference object per function call. PolyLayout 23
-
[47]
Remember ’next to’ could only be used when the reference object is a door or window!
-
[48]
center of red wall
If the suggestion contains invalid phrasing, correct it: - Example: "center of red wall"→"center", "red wall"
-
[49]
Do not include any extra commentary or formatting outside the <func>...</func> blocks
-
[50]
room". # (Removed: The value
Corner positions in {corner_list} are only allowed when the reference object is "room". # (Removed: The value "center" is also only allowed when the reference object is "room".)
-
[51]
center" of that ,→wall. - If a suggestion places an element at the
Door Placement rules: - ANY wall that contains a door CANNOT have an element placed at the "center" of that ,→wall. - If a suggestion places an element at the "center" of a wall with a door, you MUST ,→replace the placement to use "next to" the door as the position, and the do...
-
[52]
They ,→CANNOT be placed relative to other furniture or bubbles
Bubble Placement Rules: - Bubbles can only be placed relative to the room, a wall, a window, or a door. They ,→CANNOT be placed relative to other furniture or bubbles. - If a suggestion places a bubble relative to another furniture item, re-evaluate and ,→place it relative to ...
-
[53]
- Only one bubble may occupy a specific room corner
Uniqueness for Bubbles: - Only one bubble may occupy a specific wall center. - Only one bubble may occupy a specific room corner. - If a duplicate occurs, reassign the later bubble to the first available unused valid ,→location (prefer unused wall centers on walls without door...
-
[54]
Do NOT generate separate ‘<func>‘ calls for individual ,→furniture items contained within a bubble
Bubble Integrity: - A bubble is an atomic unit. Do NOT generate separate ‘<func>‘ calls for individual ,→furniture items contained within a bubble. - Only generate one ‘<func>‘ per bubble as a whole. The individual items inside a bubble ,→are positioned automatically
-
[55]
hang" as the relative position. - They cannot be placed on the floor, on other furniture, or in a corner. </constraint> <example> <func> place_object(
Wall-Mounted Items: - Items listed in the wall-mounted items list MUST use a wall as the reference object and ,→"hang" as the relative position. - They cannot be placed on the floor, on other furniture, or in a corner. </constraint> <example> <func> place_object("sleeping area...
2000
-
[56]
wall shelf
If the name clearly indicates a wall-hung variant (e.g., "wall shelf", "floating shelf", ,→"wall cabinet", "wall lamp", "sconce"), classify as true
-
[57]
shelf",
Generic terms ("shelf", "cabinet", "lamp") are false unless explicitly prefixed by ,→wall/floating/sconce
-
[58]
wall-mounted tv
TV: - "wall-mounted tv" or "tv (wall)"→true - plain "tv"→false
-
[59]
Ambiguous or unknown items default to false
-
[60]
floor mirror
Mirrors/frames/art are always true unless specified as "floor mirror"
-
[61]
Coat rack / pegboard / hook rail→true
-
[62]
Do not infer mounting from size if not stated
-
[63]
single_furniture_sofa_1
No additional commentary–-only the <func> lines. Input furniture list: {furniture_list} </instruction> <example> <func> set_mounting("single_furniture_sofa_1", false) </func> <func> set_mounting("single_furniture_wall shelf_2", true) </func> <func> set_mounting("single_furnitu...
-
[64]
**The main functional groups are polished** –- cleanly oriented, well aligned, and good ,→contact, with no awkward orientations or clutter *within the main groups*. ,→**Surplus/extra items neatly parked against walls or in corners do NOT disqualify a ,→4** –- they are an unavo...
-
[65]
If the main groups are clean but plain (no highlight), cap it at 3
**At least one clear design highlight**, such as: - a balanced / symmetric composition, - generous negative space with comfortable, inviting circulation (not merely passable), - tightly grouped, naturally aligned furniture relationships, - or a clear visual focal point (e.g., ...
-
[66]
**Analyze the Scene:** Briefly describe the room type and identify the main furniture ,→groups and their intended functions
-
[67]
A bed or sofa placed flush in a **corner or against a wall** ,→is correct –- sitting at the floor edge is expected, NOT out of room
**Check Physics & Boundary:** Are there floating objects or major collisions between ,→objects? For the room boundary, only flag a piece as out of room when you can ,→clearly see an **empty void underneath a large portion of it** (floor visibly ,→missing beneath it). A bed or ...
-
[68]
Do NOT penalize **surplus/extra items** ,→parked against walls or in corners, and remember different pieces of the same type ,→may serve different roles
**Check Main Groups:** Identify the **main functional group(s)** (dining set, primary ,→seating area, bed zone) and judge only whether *those* read as coherent groups –- ,→roughly together and sensibly oriented (e.g., chairs around the table, coffee table ,→near the sofa, nigh...
-
[69]
Only treat connectivity as a problem (score 2) if furniture genuinely ,→blocks movement across the room
**Check Connectivity (visual):** Is there a passable open path to move through the room? ,→An **empty/open center with furniture along the walls is fine** and counts as good ,→circulation. Only treat connectivity as a problem (score 2) if furniture genuinely ,→blocks movement ...
-
[70]
reasoning
**Final Score:** Output the score in JSON format. A layout that is functional and makes ,→sense overall should score at least 3. **Tie-break rule:** if you are torn between ,→two scores, pick the HIGHER one unless you can name a concrete, specific defect ,→that justifies the l...
Reviewed August 12, 2026 · model on record in the stance chip above.
Discussion (0). Continue with ORCID to comment.