REVIEW 4 major objections 5 minor 1 cited by
FlairGPT: Repurposing LLMs for Interior Designs
T0 review · 4 major / 5 minor · reviewed 2026-08-10 · deepseek-v4-flash
Pith's one-line read FlairGPT shows that structured LLM probing plus constrained optimization generates room layouts users prefer over existing AI baselines.
desk verdict Solid, well-engineered pipeline for LLM-driven interior layout generation, held back by an evaluation that needs error bars, a fairer I-Design comparison, and a check that translated constraints actually match the brief. read the letter →
The pith
A machine-rendered reading of the paper's core claim, the machinery that carries it, and where it could break.
The reading
What carries the argument
The load-bearing device is the layout constraint graph produced by staged LLM probing. Objects become nodes; each natural-language constraint — 'the bed should have its headboard against a wall', 'the mirror should not face the bed' — becomes an edge translated into an algebraic penalty function such as ind_next_to_wall or io_not_facing. The translation is done by presenting the LLM with blank function signatures and docstrings, so the model itself selects the matching penalty; unmatched constraints are discarded and wrong parameter types return cost zero by design. These penalties feed an SLSQP solver in three hierarchical stages (primary, then secondary, then tertiary objects) alongside fixed costs for overlap, staying in bounds, alignment, balance, and wall attraction, which turns language into a numeric objective an off-the-shelf optimizer can solve.
What would settle it
Give FlairGPT a brief whose deciding constraint is outside the library — for example 'the desk must be reachable from the door without stepping on the rug' — and inspect the output; if the system silently discards the constraint (the paper reports a mean of 8.27 translation errors per scene) and the final layout violates it while still scoring well on overlap and bounds, the faithfulness of the translation step is refuted.
Extended reading notes
Core claim
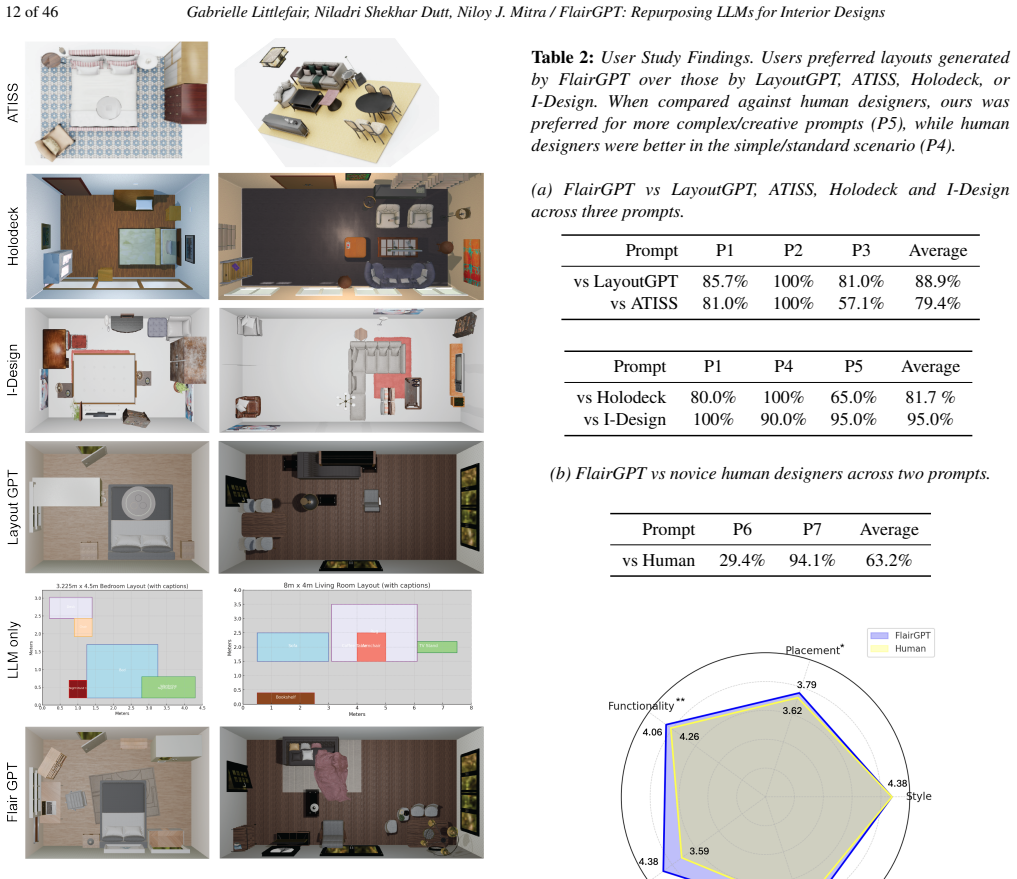
The central claim is that LLMs, when used in a structured manner, can effectively generate diverse high-quality layouts, making them a viable solution for creating large-scale virtual scenes. The paper argues that an LLM's design knowledge lives at the level of object selection and constraints — it knows to put a coffin in a vampire's bedroom or a crystal ball in a wizard's workroom — but not at the level of coordinates. FlairGPT therefore never asks the model for a floor plan; it asks for room parameters, an ordered zone list, primary/secondary/tertiary objects, styles, and pairwise constraints, then cleans those constraints and maps each one to a cost function chosen from a pre-authored library using the LLM's own understanding of function docstrings. The resulting layout constraint graph is solved hierarchically with SLSQP, and object retrieval renders the final scene. Reported evaluation shows mean out-of-bounds and overlap rates near zero, and user studies prefer FlairGPT to LayoutGPT in 88.9 percent of comparisons, to Holodeck in 81.7 percent, to I-Design in 95.0 percent, and to novice humans in 63.2 percent of comparisons.
Load-bearing premise
The method rests on the assumption that the pre-authored library of cost functions, together with the LLM's docstring matching, can faithfully represent the prompt's design constraints — and that any constraint that cannot be mapped can be safely dropped instead of breaking the layout.
Editorial extensions
If this is right
- One text prompt can produce an editable, explainable layout in about 10 to 15 minutes, with every constraint nameable and adjustable.
- Open-universe prompts that mention style or fantasy — a vampire's bedroom, a writer's office — are handled by the same pipeline, which closed-universe methods like LayoutGPT cannot address at all.
- Because the optimizer, not the LLM, decides coordinates, the reported overlap and out-of-bounds rates are close to zero; this is what makes large-scale virtual scene generation feasible.
- The same hybrid pattern should transfer to any spatial planning problem whose objectives can be quantified as cost functions, a direction the paper itself suggests for urban planning and 3D modelling.
Reading between the lines
- Beyond the paper: the translation step is the weakest link, since a mean of 8.27 translation errors per scene means some constraints are mis-mapped or silently dropped; a future version that lets the LLM author new cost functions, or that flags dropped constraints to the user, would likely narrow the remaining quality gap.
- Beyond the paper: the user study's split by prompt suggests the advantage over novice humans concentrates in creative or knowledge-heavy briefs (94.1 percent preference for the writer's office) and disappears for a standard small bedroom (29.4 percent), so the method may be best positioned as an expert assistant for unusual briefs rather than a replacement for everyday layout habits.
- Beyond the paper: because the LLM's object and constraint choices vary across runs while the optimizer is deterministic, most of the reported diversity across layouts comes from the language stage; controlling that randomness would let a user sample a curated set of distinct design concepts from one brief.
Editorial analysis
A structured set of objections, weighed in public.
Referee Report
Summary. The paper introduces FlairGPT, a system that generates interior room layouts by combining structured, staged queries to an LLM with a pre-authored library of constraint cost functions and a hierarchical SLSQP optimization. The LLM extracts room parameters, zones, an ordered list of primary/secondary/tertiary objects, style descriptions, and natural-language spatial constraints. A translation phase maps those constraints to library functions via docstring matching, producing a layout constraint graph, which is then optimized in stages. The authors evaluate against LayoutGPT, Holodeck, I-Design, ATISS, and novice human designers using quantitative metrics (out-of-bounds rate, object overlap rate, pathway cost) and two user studies, reporting that their method outperforms baselines and is preferred by users. The central claim is that LLMs, used in this structured manner, can generate diverse high-quality layouts suitable for large-scale virtual scenes.
Significance. If the central claim holds, the paper makes a useful contribution: it demonstrates a reusable pattern for combining LLM common-sense knowledge with traditional optimization, and it produces interpretable layouts whose constraints can be inspected and edited. The method is zero-shot, does not require fine-tuning, and the supplementary includes token-cost comparisons and an ablation study, which are strengths. The paper also provides code via the project webpage. However, the significance is currently tempered by evaluation gaps: the quantitative comparison relies on single runs without variance, the I-Design baseline is affected by restarting non-converging runs, and the evaluation metrics overlap substantially with the optimized cost functions. Most importantly, the translation phase that bridges natural-language constraints to optimization costs is reported to introduce a mean of 8.27 translation errors per scene, yet no end-to-end check verifies that the final layout honors the original textual brief. These issues must be addressed before the central claim is fully supported.
major comments (4)
- [Sec. 4.2 and Supplementary Table 4] The translation phase can silently drop or alter design constraints. The paper states that unmatchable constraints are discarded and that functions receiving wrong parameter types 'safely return a cost value of 0', while Supplementary Table 4 reports a mean of 8.27 translation errors per scene. The supplementary also notes that the most common translation error is selecting a similar but non-equivalent constraint (e.g., 'away from' instead of 'not block'). Since the optimizer minimizes whatever costs were selected, low OOB and OOR do not imply that the final layout satisfies the original language constraints. The paper should add an end-to-end fidelity measure: for each prompt, evaluate how many of the original cleaned natural-language constraints are satisfied in the final layout, or conduct a targeted human study where raters check the final layout against the brief. Without such a check, the claim that layouts 'adhere to the client's design brief' is not directly supported.
- [Sec. 5.2, Table 1] The quantitative comparison in Table 1 reports single numbers per prompt with no error bars, no standard deviations, and no indication of how many seeds or repeats were used. The stochastic nature of both the LLM queries and the optimization initializations means that run-to-run variance could be substantial. Additionally, the description of the I-Design comparison in Sec. 5.2 states that non-converging runs were restarted from the beginning and that only successful runs contribute to the reported results. This selection bias inflates the gap between FlairGPT and I-Design. The authors should report mean and standard deviation over multiple seeds (or at least multiple optimization restarts) and should report the convergence rate for I-Design and, ideally, an intention-to-treat analysis including failed runs.
- [Sec. 5.1, Eqs. (12)-(13) versus Eqs. (1)-(2)] The two headline metrics, OOB and OOR, are essentially normalized versions of the quantities minimized by the cost functions Cbound and Cover in the optimization phase. The in-bounds cost (Eq. 2) penalizes out-of-bounds corners, and the overlap cost (Eq. 1) penalizes pairwise intersections; the metrics in Eqs. (12)-(13) measure exactly the out-of-bounds area and overlap area. Therefore, low OOB/OOR for FlairGPT is partly by construction, while baselines do not minimize these costs. The paper should acknowledge this circularity explicitly and complement Table 1 with at least one independent metric that is not directly optimized, such as ergonomic clearance around specific object types, visual balance judged by third-party raters, or a metric from prior work that the authors did not use as a cost function.
- [Sec. 5.3, User Study II] The description of User Study II contains a methodological ambiguity that affects the comparison against novice human designers. The text says that for the direct comparison, the style criterion was excluded, but then states 'we use our score for both FlairGPT and the human designs' (because the same assets were used). This is confusing: if human-designed layouts are rendered with FlairGPT-selected assets, then the object-style score is identical by construction, and the remaining criteria are not fully independent of the asset choice. The authors should clarify exactly which scores were assigned to which condition and whether the participants were aware that the assets were shared. The small number of human designers (5 participants, 2 layouts each) and the selection of only 4 layouts for the comparison should also be discussed as a limitation.
minor comments (5)
- [Abstract and Sec. 1] There are several typos and awkward phrasings, including 'design design considerations' in the abstract, 'We also evaluate perform quantitative evaluation' in Section 1, and 'naseline', 'Comapred', and 'optmization' in Section 5.2. These should be corrected.
- [Sec. 4.2] The text has a duplicated word: 'this process is carried out in three distinct stages: one for Individual or Intra-Object constraints, one for for Inter-Object constraints, and one for tertiary constraints.'
- [Sec. 4.2 and Supplementary material] The example translation output in the text includes a call to 'ind_away_from_fixed_object' with 'fixed_object_type = vent', but the docstring in the supplementary library only lists 'window', 'door', and 'socket' as valid fixed-object types. This example should either be updated or the library should be extended to include vents and radiators, since the LLM constraints mention them.
- [Sec. 5.2, Table 1] The table header says 'object accessibility (OOB)', but OOB is defined as out-of-bounds rate, not accessibility. The caption or the metric name should be corrected for clarity.
- [Sec. 5.3] For the ATISS comparison in User Study I, the authors used results reported in the ATISS paper because the model weights are unavailable. This is a reasonable fallback, but the difference in rendering, room conditions, and prompt sets should be explicitly listed as a limitation of the comparison.
Circularity Check
Partial circularity: FlairGPT's headline OOB/OOR numbers are the same geometric quantities its optimizer minimizes; the central claim is partly self-referential but retains independent user-study support.
-
self definitional
[Section 4.3 (Eq. 1, Eq. 2) vs Section 5.1 (Eq. 12, Eq. 13)]
"We include five additional cost functions for the first two stages ... (i) A no-overlap cost Cover which penalizes intersections between objects. ... (ii) An in-bounds cost Cbound which penalizes objects that extend beyond the room's boundaries. ... Object overlap rate (OOR): ... OOR := ... / (w · l) ... Out of Bounds Rate (OOB): ... OOB := sum_i Abound[i] / (w · l)"
The metrics used to claim superiority are normalized versions of the very costs the SLSQP optimizer minimizes. Cover (Eq. 1) sums pairwise intersection areas, including overlaps with doors; Cbound (Eq. 2) penalizes portions outside the room boundary. OOR (Eq. 12) is total pairwise overlap area (with door buffers) divided by room area, and OOB (Eq. 13) is out-of-bounds area divided by room area. FlairGPT therefore achieves near-zero OOR/OOB by construction, while baselines are scored on quantities they were never given as objectives. The quantitative 'prediction' of practicality on these axes reduces to the optimization setup, not to LLM design ability; only CPathway and the user studies are independent evidence.
full rationale
The paper does not exhibit classic derivation circularity: there is no fitted parameter renamed as a prediction, no self-citation chain, and no imported uniqueness theorem. The pipeline itself—LLM probing, constraint translation, then SLSQP optimization—is a legitimate composition of components. The circular element is in the evaluation: the primary quantitative metrics OOR and OOB are essentially the same geometric penalties as the optimizer's Cover and Cbound costs. Thus the large FlairGPT advantage in Table 1 on those rows is substantially built into the method's objective function rather than being evidence about the LLM's design reasoning. This makes the quantitative comparison partially self-referential. The paper does contain an independent metric (CPathway, which it notes is not directly optimized) and external user studies, so the central claim does not fully reduce to the optimization objective. A separate, non-circular validity risk is the translation phase: unmatched constraints are silently discarded and wrong-typed parameters return cost 0 (Supp. Table 4 reports a mean of 8.27 translation errors per scene), so the optimized cost may not represent the original design brief. That is a correctness concern, not a circularity one, but it further tempers confidence in the 'adheres to the brief' claim. Overall score 6 reflects partial circularity in the quantitative evaluation, not a fully self-referential derivation.
Assumptions & free parameters
free parameters (9)
- lambda1 =
100
- lambda2 =
20
- lambda3 =
5
- lambda4 =
10
- lambda5 =
10
- lambda6 =
10
- lambda7 =
500
- lambda8 =
500
- wall threshold T =
not specified
assumptions (4)
- domain assumption LLMs have reliable knowledge of interior design considerations such as room zoning and the kitchen work triangle.
- domain assumption The pre-authored library of constraint cost functions is expressive enough to represent all important design constraints.
- standard math SLSQP with random restarts finds sufficiently good minima for the piecewise cost functions.
- domain assumption Voronoi segmentation based on primary object positions yields meaningful zones for secondary object placement.
Cite this review
Pith. "Pith review of FlairGPT: Repurposing LLMs for Interior Designs." pith.science (2026). https://pith.science/paper/NRHWTCSA
@misc{pith2026250104648,
  author       = {Pith},
  title        = {Pith review of: FlairGPT: Repurposing LLMs for Interior Designs},
  year         = {2026},
  howpublished = {\url{https://pith.science/paper/NRHWTCSA}},
  note         = {Machine review of arXiv:2501.04648}
}
read the original abstract
Interior design involves the careful selection and arrangement of objects to create an aesthetically pleasing, functional, and harmonized space that aligns with the client's design brief. This task is particularly challenging, as a successful design must not only incorporate all the necessary objects in a cohesive style, but also ensure they are arranged in a way that maximizes accessibility, while adhering to a variety of affordability and usage considerations. Data-driven solutions have been proposed, but these are typically room- or domain-specific and lack explainability in their design design considerations used in producing the final layout. In this paper, we investigate if large language models (LLMs) can be directly utilized for interior design. While we find that LLMs are not yet capable of generating complete layouts, they can be effectively leveraged in a structured manner, inspired by the workflow of interior designers. By systematically probing LLMs, we can reliably generate a list of objects along with relevant constraints that guide their placement. We translate this information into a design layout graph, which is then solved using an off-the-shelf constrained optimization setup to generate the final layouts. We benchmark our algorithm in various design configurations against existing LLM-based methods and human designs, and evaluate the results using a variety of quantitative and qualitative metrics along with user studies. In summary, we demonstrate that LLMs, when used in a structured manner, can effectively generate diverse high-quality layouts, making them a viable solution for creating large-scale virtual scenes. Project webpage at https://flairgpt.github.io/
Figures


Figures from the paper (9 more)




Forward citations
Cited by 1 Pith paper
-
ShapeLib: Designing a library of programmatic 3D shape abstractions with Large Language Models
ShapeLib guides LLMs, validated with geometric checks against a small seed set, to author reusable programmatic shape abstraction libraries that generalize to new 3D shapes.
Reference graph
Works this paper leans on
-
[1]
Statistics For Experiments (page 1)
-
[2]
Indoor and Outdoor 3D Scene Graph Generation via Language-Enabled Spatial Ontologies
URL: https://arxiv.org/abs/2312.11713, doi:10.48550/ARXIV.2312.11713. 3 [TAB∗23] T EAM G., A NIL R., B ORGEAUD S., W U Y., A LAYRAC J.- B., Y U J., S ORICUT R., S CHALKWYK J., D AI A. M., H AUTH A., ET AL .: Gemini: a family of highly capable multimodal models. arXiv preprint arXiv:2312.11805 (2023). 3 [TLI∗23] T OUVRON H., L AVRIL T., I ZACARD G., M ARTI...
work page Pith review arXiv doi:10.48550/arxiv.2312.11713 2023
-
[3]
User Study I Responses (page 3)
- [4]
-
[5]
Human Forms for User Studies and Human Drawn Layouts (page 6)
-
[6]
User Study II Responses (page 4)
-
[7]
Full example language output for “a bedroom that is 4m × 5m.” (page 17) 16 of 46 Gabrielle Littlefair, Niladri Shekhar Dutt, Niloy J. Mitra / FlairGPT: Repurposing LLMs for Interior Designs
-
[8]
Blank Constraint Cost Functions (page 9)
Show all 55 references
-
[9]
We define a good layout as one that has the correct types of objects for the prompt, the objects are the correct size, the room is functional and the overall placement is good
User Study 1 Responses We define a good layout as one that has the correct types of objects for the prompt, the objects are the correct size, the room is functional and the overall placement is good. We define a good layout as one that has the correct types of objects for the ...
-
[10]
A bedroom that is 4m x 5m
Statistics For Experiments Table 4: Statistics for our experiments including: the number of primary (P), secondary (S), and tertiary (T) objects per scene; the number of constraints before cleaning, after cleaning, and after translation (function calls); the number of errors i...
-
[11]
Mitra / FlairGPT: Repurposing LLMs for Interior Designs 17 of 46
Token Cost Comparison with I-Design [CHS ∗24] and Holodeck [YSW ∗23] Method Number of API Calls Total Number of Tokens I-Design [CHS∗24] 23 ± 4.58 35295 ± 5355 Holodeck [YSW∗23] 7 6440 ± 2007 FlairGPT (Ours) 20.66 ± 1.53 22762 ± 2179 Gabrielle Littlefair, Niladri Shekhar Dutt,...
2007
-
[12]
"" This function ensures an object is next to a wall in a room. Specifically the back of the object. 12 Example constraint:
Blank Constraint Cost Functions 1 Blank Constraint Cost Functions for Individual Constraints 1 from Class_Structures import * 2 from shapely.geometry import Polygon 3 4 ### Throughout, the sides of the objects are defined as follows: 5 # 'back' of the object would be the headb...
-
[13]
Given the description of the room, each object in the room should be there, and there are no objects in the room that should not be there
User Study 2 Responses (a) Object TypeIgnoring the style, placement, shape, and size of the objects, please consider the type (e.g. bed or desk) of each object in the room. How much do you agree with this statement: “Given the description of the room, each object in the room s...
-
[14]
a bedroom that is 4m x 5m
Human Forms for User Studies and Human Drawn Layouts Gabrielle Littlefair, Niladri Shekhar Dutt, Niloy J. Mitra / FlairGPT: Repurposing LLMs for Interior Designs 21 of 46 Figure 11: Layouts designed by 5 novice human designers for the prompt: “a bedroom that is 4m x 5m." Figur...
-
[16]
A bedroom that is 4m x 5m
Full example for “A bedroom that is 4m x 5m.” Input: “A bedroom that is 4m x 5m.” Extracting Parameters Prompt 1: I am designing the layout for a bedroom that is 4m x 5m. Give me the dimensions of the room, as well as the number of windows, doors, and sockets. For each of thes...
-
[17]
The bed should not be close to the desk
-
[18]
The bed should not be close to the wardrobe
-
[19]
The desk should have enough space around it to allow for comfortable work
-
[20]
The wardrobe should be accessible without obstruction by the bed or desk
-
[21]
a bedroom that is 4m x 5m
Ensure there is sufficient walking space between the bed, desk, and wardrobe. Prompt 3: For each of these objects, secondary_objects, tell me all of the considerations and constraints for its placement within the room that depends only on fixed features in the room like walls,...
-
[22]
- The right side of the other nightstand should be against the left side of the bed
**Bed and Nightstands:** - The left side of one nightstand should be against the right side of the bed. - The right side of the other nightstand should be against the left side of the bed. - The nightstands should be positioned so they are aligned with the headboard of the bed
-
[23]
- Ensure there is adequate space behind the desk chair for movement (minimum of 0.5m)
**Desk Chair and Desk:** - The front of the desk chair should be against the front of the desk. - Ensure there is adequate space behind the desk chair for movement (minimum of 0.5m)
-
[24]
- Maintain at least 0.5m of space in front of both the dresser and wardrobe for access
**Dresser and Wardrobe:** - The dresser and wardrobe should be positioned in a way that allows for ease of access. - Maintain at least 0.5m of space in front of both the dresser and wardrobe for access. - The dresser and wardrobe should not be placed next to each other to avoi...
-
[25]
**Bed and Dresser:** - Maintain a minimum distance of 0.5m between the bed and the dresser for ease of movement and access
-
[26]
**Bed and Wardrobe:** - Maintain a minimum distance of 0.5m between the bed and the wardrobe for ease of movement and access
-
[27]
- The desk should be placed along a wall opposite to or adjacent to the bed to avoid obstruction
**Desk and Bed/Nightstands:** - The desk should be positioned so there is a minimum distance of 0.5m from the bed and nightstands to avoid obstruction. - The desk should be placed along a wall opposite to or adjacent to the bed to avoid obstruction
-
[28]
a bedroom that is 4m x 5m
**Desk and Other Storage (Dresser/Wardrobe):** - The desk should have a minimum distance of 0.5m from the dresser and wardrobe to allow for ease of movement and access to storage items. **Note:** Ensure that all furniture placement considers the need for adequate circulation s...
-
[29]
**Table Lamp** - **Dimensions**: 0.3m x 0.3m - **Placement**: One on each nightstand
-
[30]
**Painting** - **Dimensions**: 1.0m x 0.1m - **Placement**: Centered above the bed ### Storage Area:
-
[31]
### Work Area:
**Mirror** - **Dimensions**: 1.2m x 0.1m - **Placement**: Hang it above the dresser. ### Work Area:
-
[32]
**Desk Organizer** - **Dimensions**: 0.4m x 0.2m - **Placement**: On the desk for holding pens, papers, etc
-
[33]
### General Decorations:
**Computer Monitor** - **Dimensions**: 0.5m x 0.2m - **Placement**: Centered on the desk. ### General Decorations:
-
[34]
**Chandelier** - **Dimensions**: (Round) 0.8m diameter (Height should be adjusted according to ceiling height) - **Placement**: Centered in the room
-
[35]
a bedroom that is 4m x 5m
**Rug** - **Dimensions**: 2.0m x 3.0m - **Placement**: Under the bed, extending outward to provide a soft landing spot for feet. These additions will make the room more functional and aesthetically pleasing without overcrowding it. Prompt 2: Given this list of tertiary objects...
-
[36]
- **Colour:** Dark walnut frame with a soft grey upholstered headboard
**Bed:** - **Size:** Queen-sized for proportionate fitting in the room. - **Colour:** Dark walnut frame with a soft grey upholstered headboard. - **Style:** Modern with clean lines and minimalistic design
-
[37]
- **Style:** Scandinavian-inspired with a focus on functionality and simplicity
**Wardrobe:** - **Colour:** White with sleek silver handles. - **Style:** Scandinavian-inspired with a focus on functionality and simplicity
-
[38]
- **Style:** Minimalist, providing a clutter-free workspace
**Desk:** - **Colour:** Light wood top with white metal legs. - **Style:** Minimalist, providing a clutter-free workspace
-
[39]
- **Style:** Modern with a single drawer for a clean appearance
**Nightstands (2):** - **Colour:** Matching the bed frame, dark walnut. - **Style:** Modern with a single drawer for a clean appearance
-
[40]
- **Style:** Contemporary with straight lines and silver handles
**Dresser:** - **Colour:** White to match the wardrobe. - **Style:** Contemporary with straight lines and silver handles
-
[41]
- **Style:** Ergonomic and modern
**Desk Chair:** - **Colour:** Light grey fabric with a chrome base. - **Style:** Ergonomic and modern
-
[42]
- **Style:** Elegant and simple, fitting well with nightstands and dresser
**Lamp (2):** - **Colour:** White ceramic base with a light grey shade. - **Style:** Elegant and simple, fitting well with nightstands and dresser
-
[43]
- **Style:** Framed in a sleek black frame for a gallery-quality look
**Painting:** - **Colour:** A modern abstract piece with predominant shades of grey, blue, and white to add a pop of colour. - **Style:** Framed in a sleek black frame for a gallery-quality look
-
[44]
- **Style:** Large and full-length for functionality and room enlargement effect
**Mirror:** - **Colour:** Frameless or with a thin silver frame. - **Style:** Large and full-length for functionality and room enlargement effect
-
[45]
- **Style:** Practical and minimalistic
**Organizer:** - **Colour:** Soft beige fabric bins with white wooden frame. - **Style:** Practical and minimalistic
-
[46]
- **Style:** Sleek and modern, with a small footprint on the desk
**Monitor:** - **Colour:** Black. - **Style:** Sleek and modern, with a small footprint on the desk
-
[47]
- **Style:** Modern and elegant, adding a touch of luxury to the room
**Chandelier:** - **Colour:** Polished chrome with clear crystal accents. - **Style:** Modern and elegant, adding a touch of luxury to the room
-
[48]
- **Style:** Plush and cozy, placed under the bed extending slightly beyond it
**Rug:** - **Colour:** Light grey with subtle geometric patterns in white. - **Style:** Plush and cozy, placed under the bed extending slightly beyond it. --- ### Cohesion and Harmony: The selections ensure a cohesive design that blends modern, minimalistic, and Scandinavian e...
-
[49]
- One nightstand should be to the left of the bed
**Bed and Nightstands:** - One nightstand should be to the right of the bed. - One nightstand should be to the left of the bed. - The nightstands should be aligned with the headboard of the bed
-
[50]
- Ensure there is adequate space behind the desk chair for movement
**Desk Chair and Desk:** - The front of the desk chair should be against the front of the desk. - Ensure there is adequate space behind the desk chair for movement
-
[51]
- Maintain at least 0.5m of space in front of the wardrobe for access
**Dresser and Wardrobe:** - Maintain at least 0.5m of space in front of the dresser for access. - Maintain at least 0.5m of space in front of the wardrobe for access. - The dresser and wardrobe should not be placed next to each other to avoid crowding
-
[52]
**Bed and Dresser:** - Maintain a minimum distance of 0.5m between the bed and the dresser for ease of movement
-
[53]
**Bed and Wardrobe:** - Maintain a minimum distance of 0.5m between the bed and the wardrobe for ease of movement
-
[54]
- The desk should be placed along a wall opposite the bed
**Desk and Bed/Nightstands:** - The desk should be positioned so there is a minimum distance of 0.5m from the bed and nightstands. - The desk should be placed along a wall opposite the bed
-
[55]
- The desk should have a minimum distance of 0.5m from the wardrobe
**Desk and Other Storage (Dresser/Wardrobe):** - The desk should have a minimum distance of 0.5m from the dresser. - The desk should have a minimum distance of 0.5m from the wardrobe. **General Note:** Ensure that all furniture placement considers the need for adequate circula...
-
[2023]
48550/ARXIV.2302.10237
URL: https://arxiv.org/abs/2302.10237, doi:10. 48550/ARXIV.2302.10237. 3 [HWB95] H ARADA M., W ITKIN A., B ARAFF D.: Interactive physically-based manipulation of discrete/continuous models. In Proceedings of the 22nd Annual Conference on Computer Graph- ics and Interactive Tec...
Reviewed August 10, 2026 · model on record in the stance chip above.
Discussion (0). Continue with ORCID to comment.